The Openings, Windows, Floor, Electrics and Plumbing.

All throughout the year of 2024 Robin only worked chez nous, at our house in order to advance our Provence farmhouse renovation project. We were determined to get at least the openings and windows in for this barn, a major expense and undertaking especially as we were also planning our wedding).
See above the stone ready for the openings. We bought these directly from the quarry.
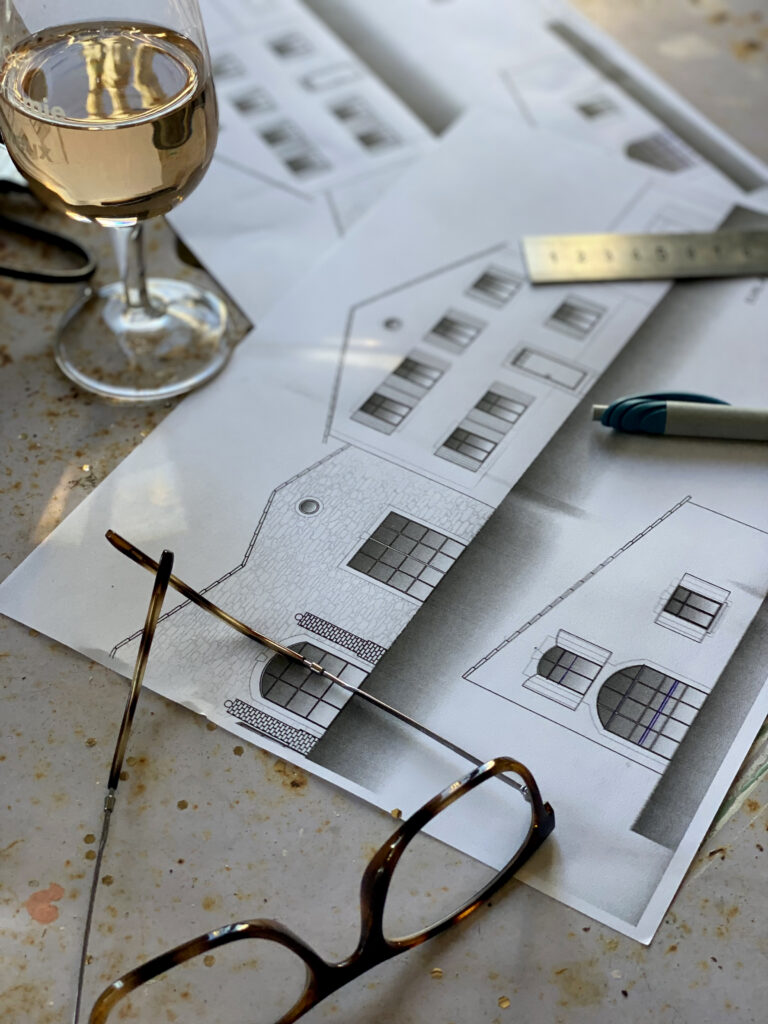


We ordered custom steel thermo-laquage (enamel/powder-coated) windows made by our local ironworker/ferronier. These had to be ordered months in advance and were ready only with days to spare before our first guests arrived for the rental. I should clarify here that we don’t do any messy or noisy renovations when people are staying with us!

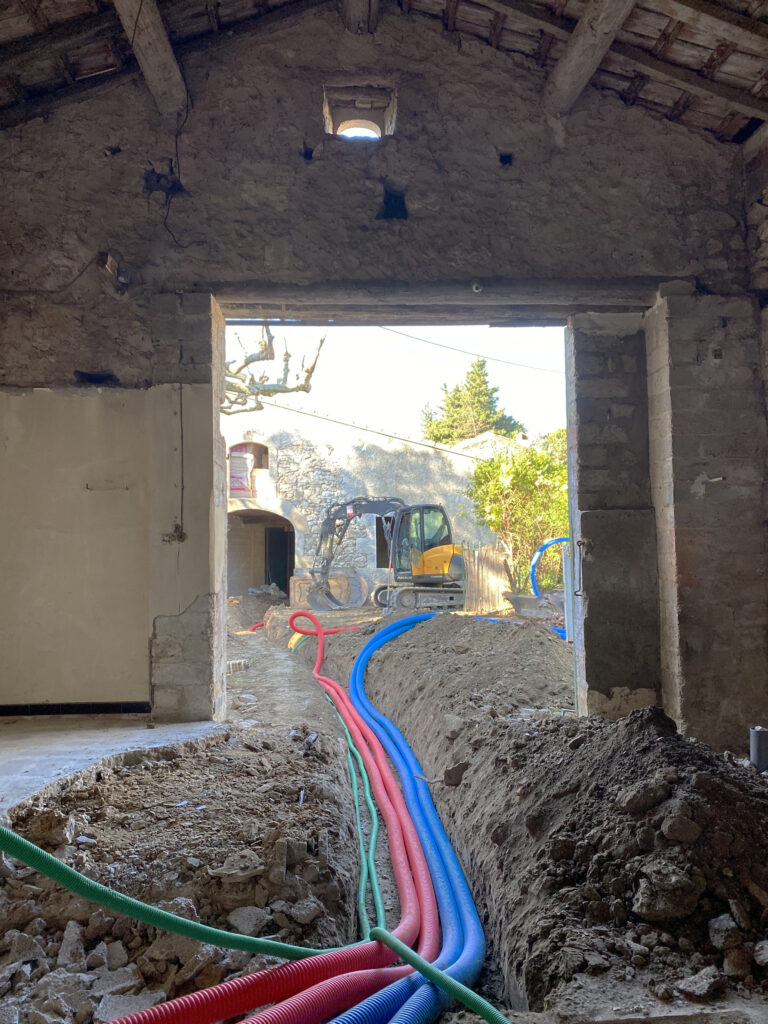
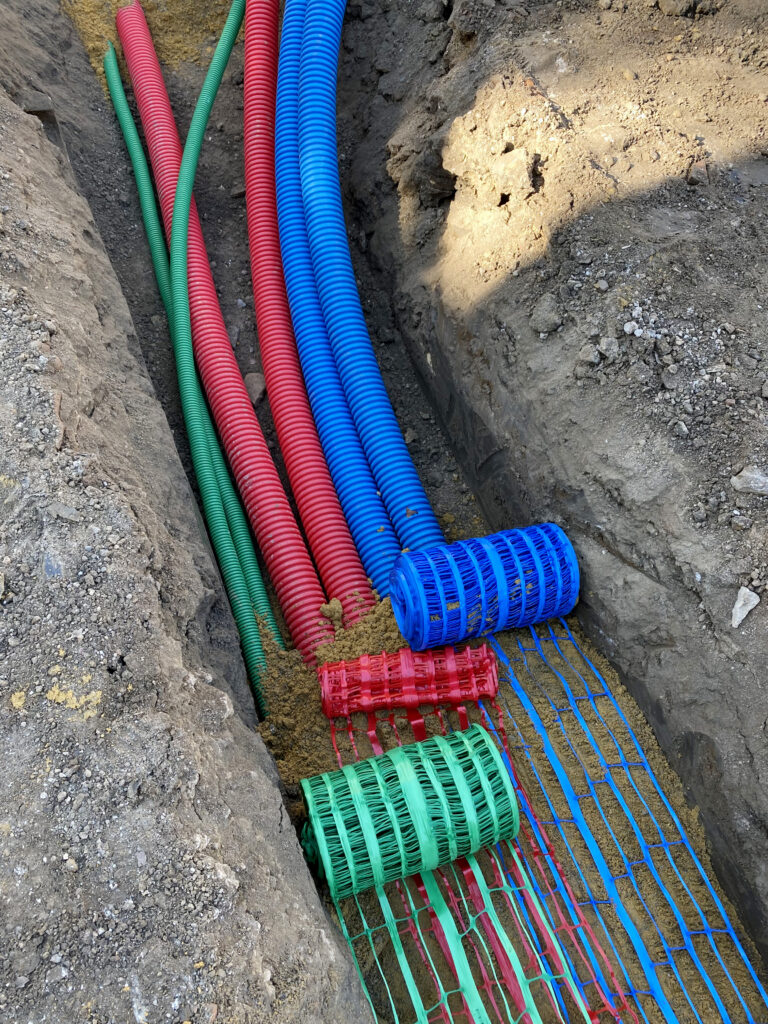
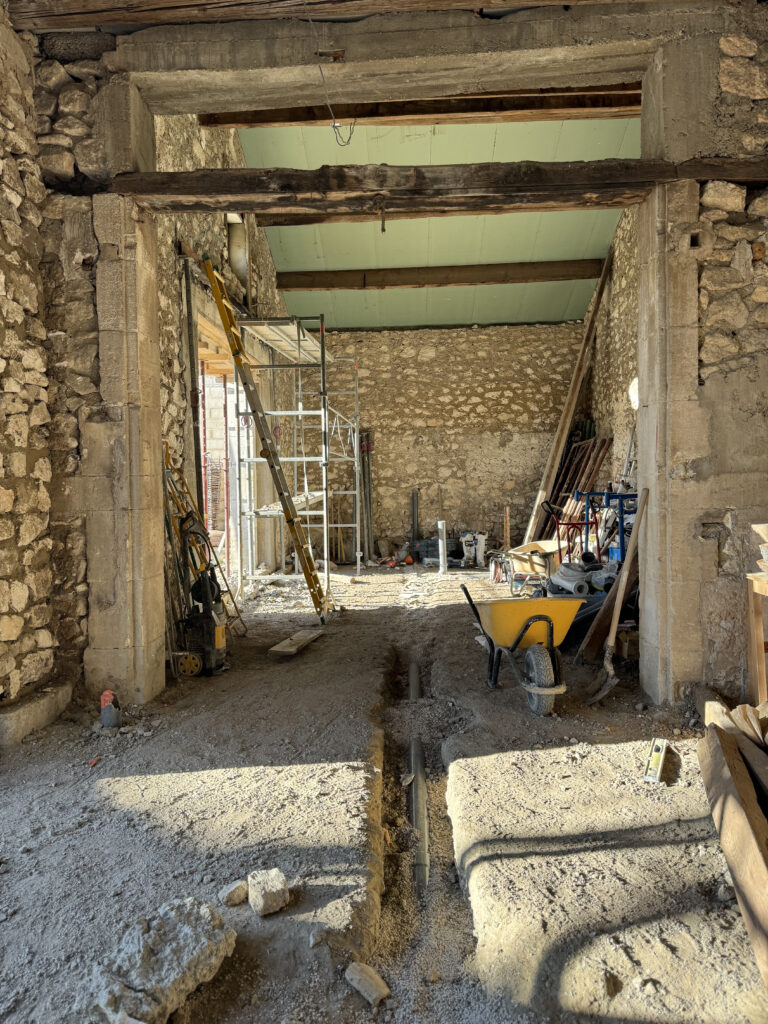
Above : Water and electric conduits for the rental that we installed the year prior. Drain pipes for the “kitchen” to be.

On the left side of this opening we replaced the concrete blocks with stone and added a steel beam for the structural support required (not shown here).
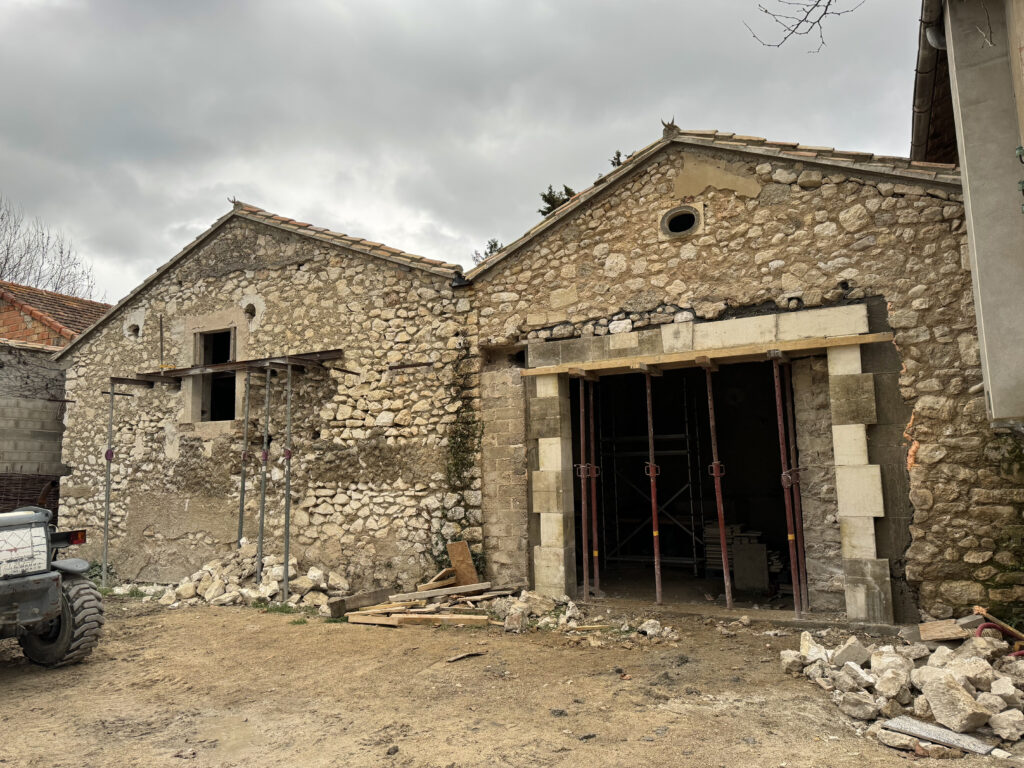
Getting ready to create the second opening. Give me light!
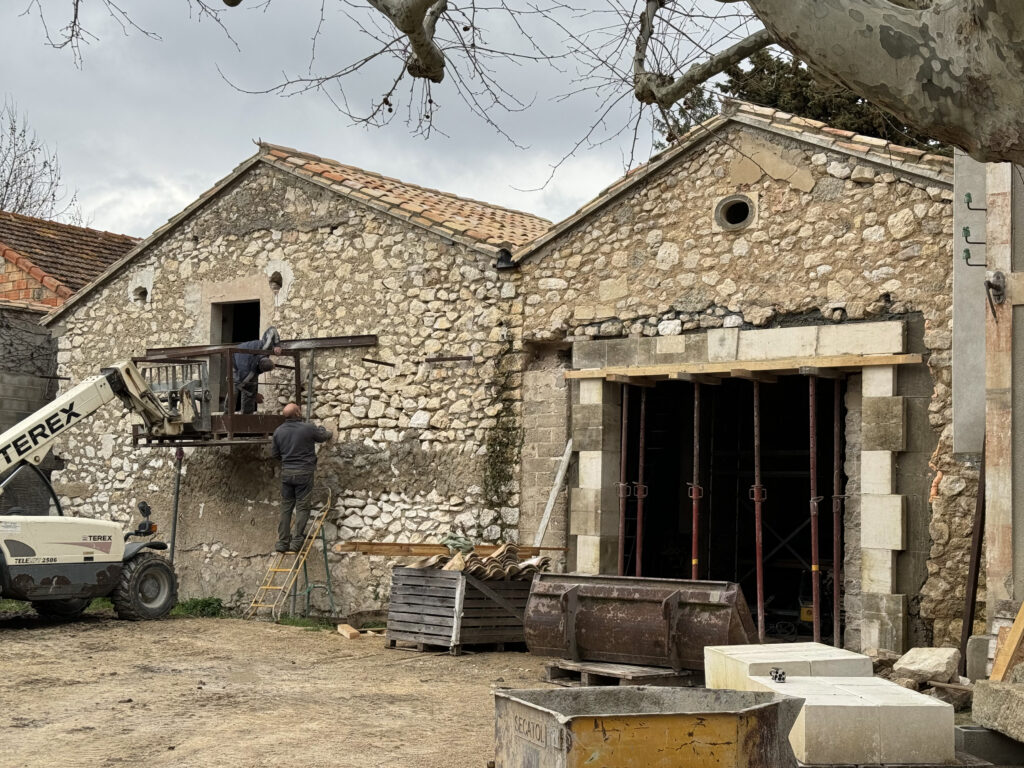
Second opening in progress while blocking off the hay shoot.
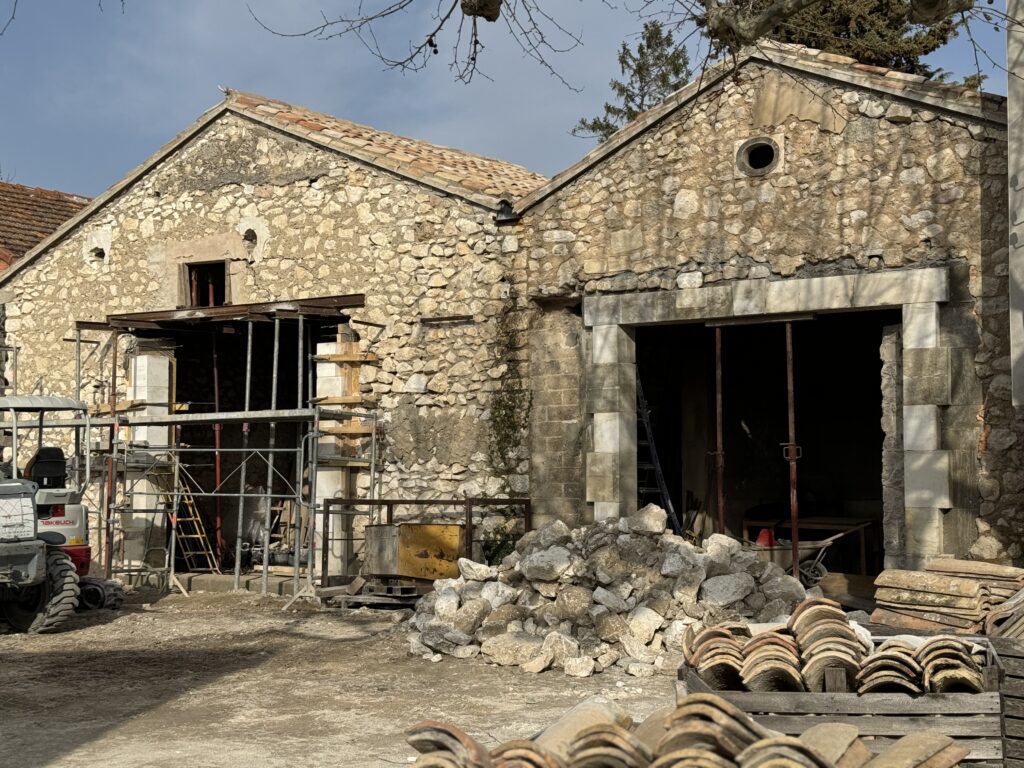

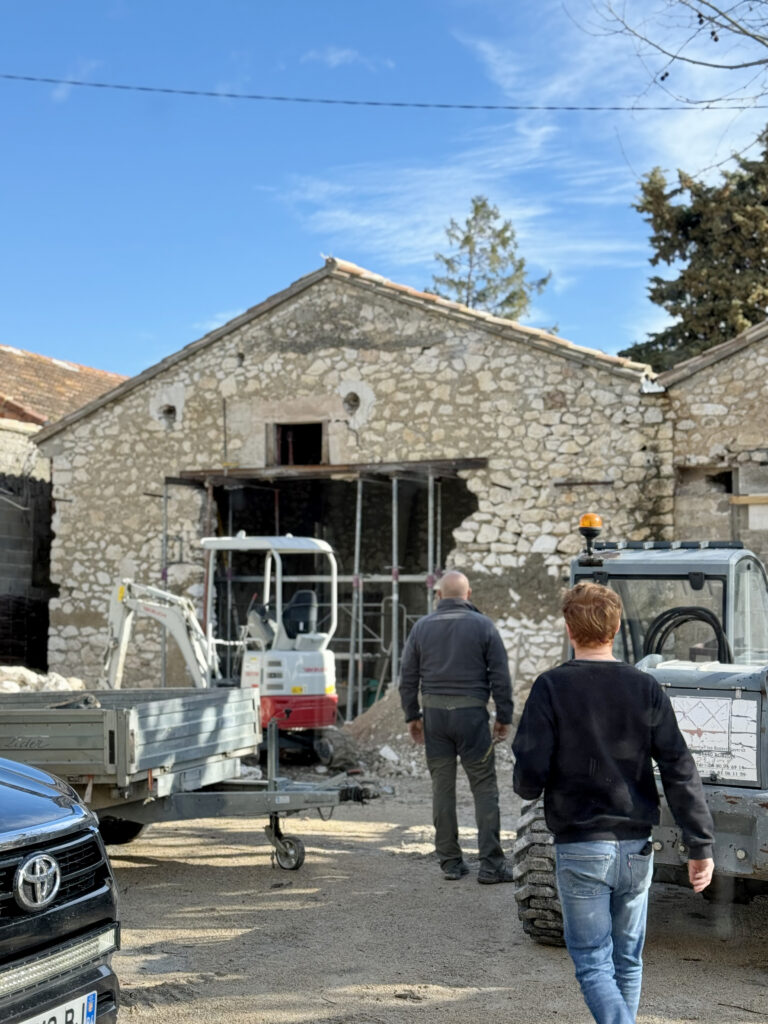
A worrisome crack in the stone that was quickly dealt with.
Oeil du Boeuf
A “beef/bull’s eye” is a circular window you often see on older buildings here in Provence. We wanted to take out the original one we had and replace it with two larger ones. This was always part of our original plan… It almost didn’t work out due to the expense of the circular glass. However, we managed to get it done! Slaves to beauty.


Below: digging trenches by hand for supplies for underfloor heating. The cables were installed and the energy source will be solar panels (that won’t be installed for some time). Digging by hand was unfortunately necessary as it was so difficult to get someone with a digger to actually show up. (Yes, I know Peter Mayle warned us). A constant problem.


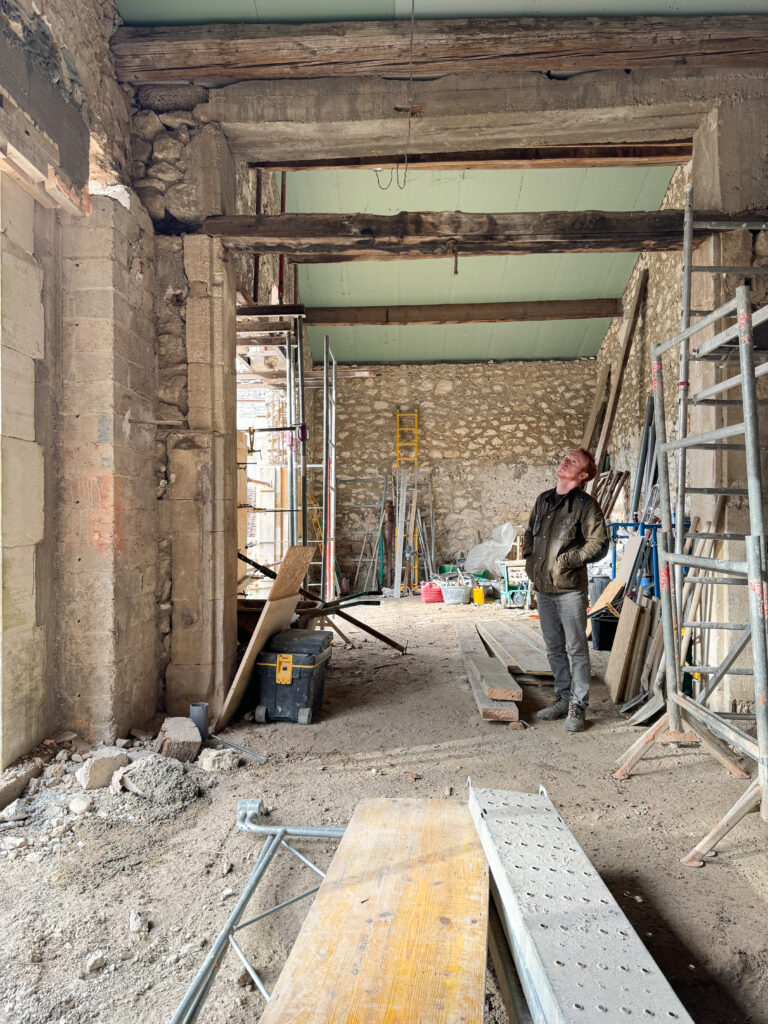


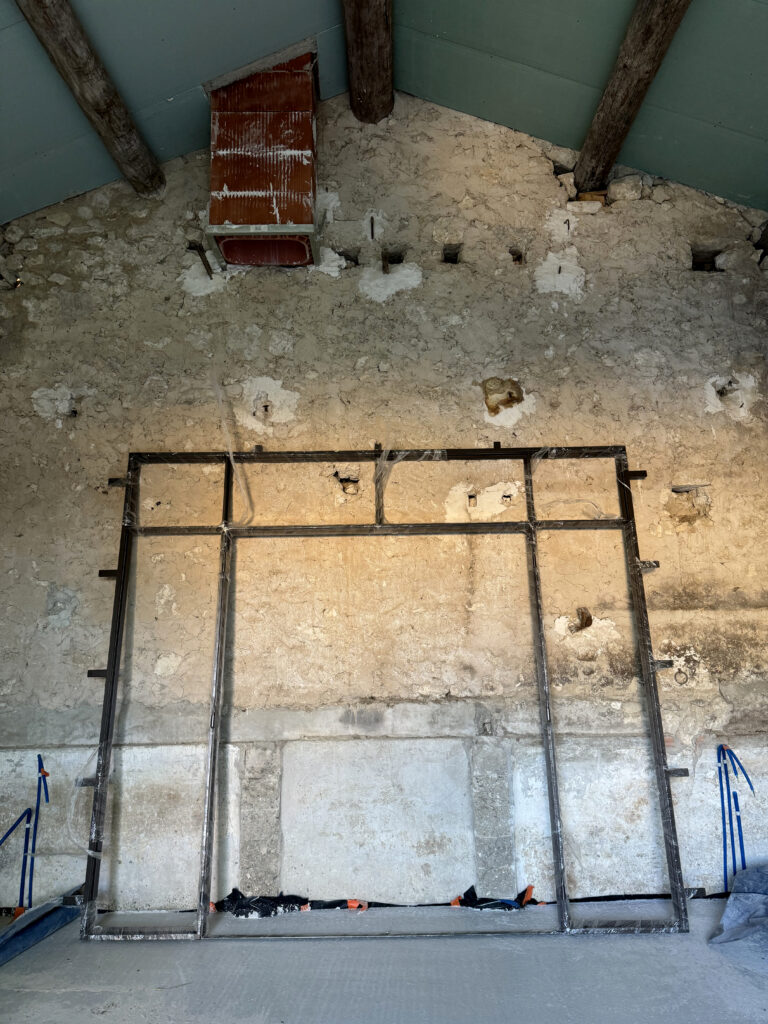


Robin painted the ceiling first with an undercoat and then 2 layers chaux (lime wash).
Layers of the flooring
- 20 cm of medium size pebbles (to allow airflow)
- Plastic membrane
- 12cm of concrete
- 10cm of extruded polystyrene
- Underfloor heating cables
- 5 cm of self-levelling concrete
The final layer of stone tiles will not be for some time. I’ll get the concrete messy with paint first…

Ready for re-pointing. We use a local that applies the textured enduit (mortar) with a machine and then brushes it by hand.

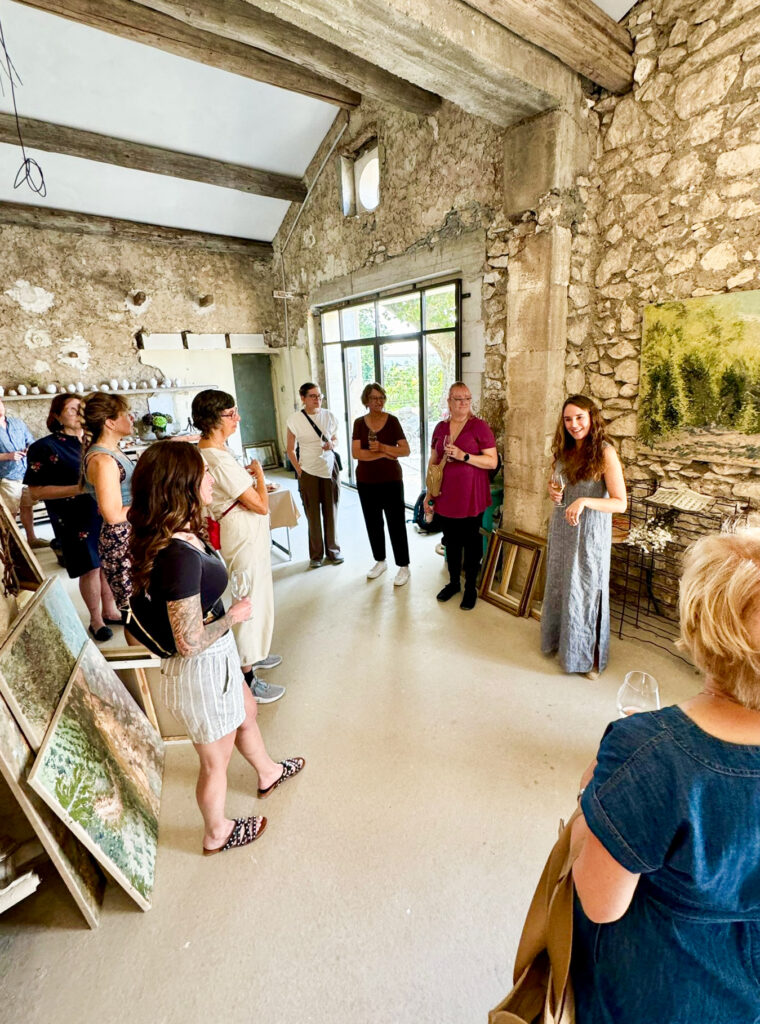


A Crazy Summer
Throughout the summer we were receiving guests that were interested in my artworks, while I was running around for photoshoots, planning the wedding, as well as having apéro with our guests staying in our rental. It was a crazy time. Above you see me heading to the post office with paintings.
You may see Robin doing all the construction work but someone has to finance the renovation and support the workman extraordinaire!

Et voilà! This is the barn atelier just after the mortar was applied. We did it! We had the official artist atelier opening in October, barely catching our breath after moving all the paintings and furniture in there as well as welcoming friends and family from all over for our wedding at the end of August.
This may eventually be a kitchen and living room. We will see who gets their way with that one…
The atelier today :
(coming soon)
See here : for Part 1 of our barn renovation in Provence
And here for our vacation rental and the mammoth renovation that was: La Picholine Renovation


