
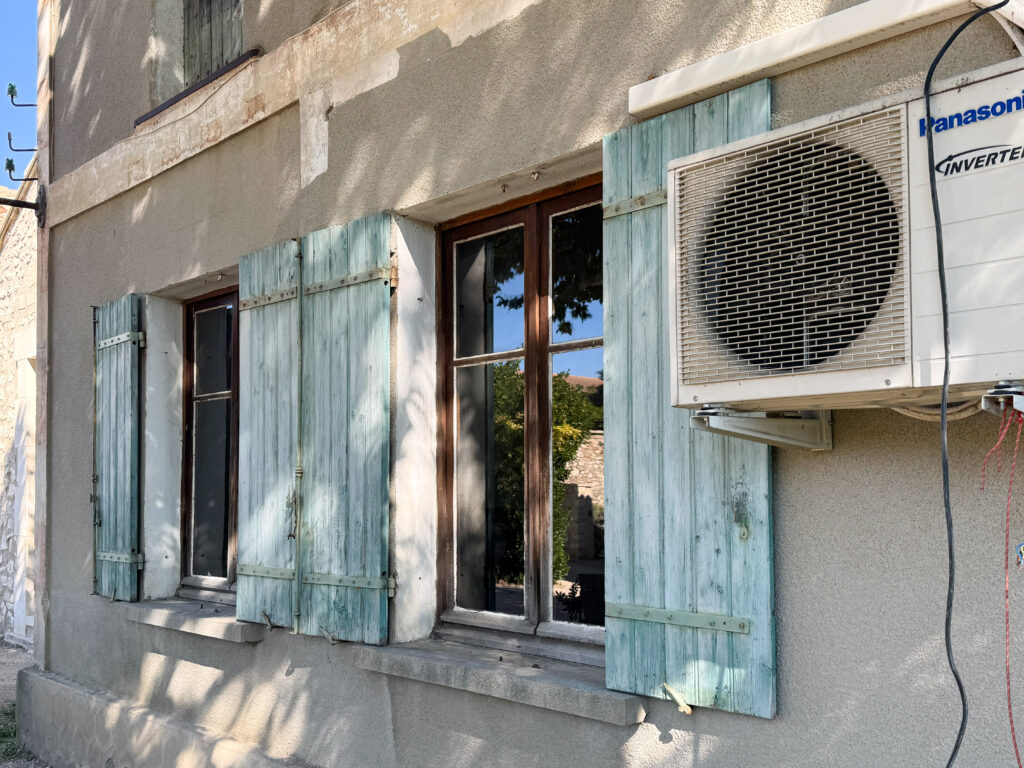
After buying this property in 2019, we spent the first few years focusing on converting the two barns on the property into useable spaces. One is now our 2 bedroom rental, and the other, which you see a little of on the left of the house here, is my artist studio. We haven’t touched the house at all since moving in other than adding a ground cable after I was electroshocked in the shower…
The first couple of winters were absolutely miserable without heating (other than a wood fire in one room). Afterwards, we were thankfully able to move into the rental during the winters. The winter months are when we have the most time to advance the renovation due welcoming guests in the summer.
The last couple years were a little slower to advance due to our wedding and the roofer not showing up last winter due to a death in the family. Robin instead constructed a auvent, or awning, made of stone pillars, wooden beams and antique roof tiles. That space will eventually be for solar panels and a shaded area for technical things such as our well equipment (moved this winter).
Winter Reno
Throughout the summer, when Robin wasn’t working for other clients, he was working on the electrics in the house. Then, in October, after our last guests left, he started on the massive travaux. On the do list: changing the very thin windows, installing stone lintels and framing and so much more.

A Mammoth Task for One Man
As Robin is working on his own (except for the roof), due to needing to keep to a tight budget, there’s only so much he can prioritise. Other than the windows, the downstairs of the house will be the priority this winter. Above you see the salon which connects to my atelier. This is on the left of the front door.
After installing electrics this summer (the whole house runs through here- hence so many cables), he was able to get messy and remove the ceiling before insulating and adding plasterboard. Above this room was the hay storage for the house. The ceiling/floor above was only wooden planks; many things fell in between such as the below electric bill, bullets, tin cans, school workbooks etc.
Behind the salon, on the right, is a dingy back room that Robin will be converting into a bathroom and laundry room. He’s made a second opening as the rooms will be seperate.


Below you see the back room which we were using for storage and a wine cave. The floor in the house is just concrete directly placed on the earth. Therefore, it’s quite damp due to no insolation. Not to mention incredibly uneven. This winter Robin will be re-doing the floor properly. This wasn’t originally in the budget but we’d rather do it once. Below he’s cutting channels for drainage pipes and he’s moved the electrical board. The previous board was a relic and right next to the front door.


Windows
Installing the windows took a few more weeks than we originally thought due to each opening being wonky and different measurements. Robin spent a lot of time correcting these awkward openings. He also moved a few over a few centimetres to try to find a semblance of symmetry. For example, the shutters for the salon windows could not be opened correctly due to being too close together. The bathroom window was also impossible to open fully.
Wonky Everything & Lots of Concrete
This house was built by a farmer. It is unfortunately not as old at the barns which are from the 1770s. The house is from about 1930 which means there are no Provençal wood and plaster ceilings, vaulted stone ceilings or stone details. You can see here Robin is adding stone details. Although there will be no stone walls in the house, it will be clean and cosy as it will be properly insulated, contrary to many houses in this region.
We had to ask for planning permission to change the windows and colour of the shutters.


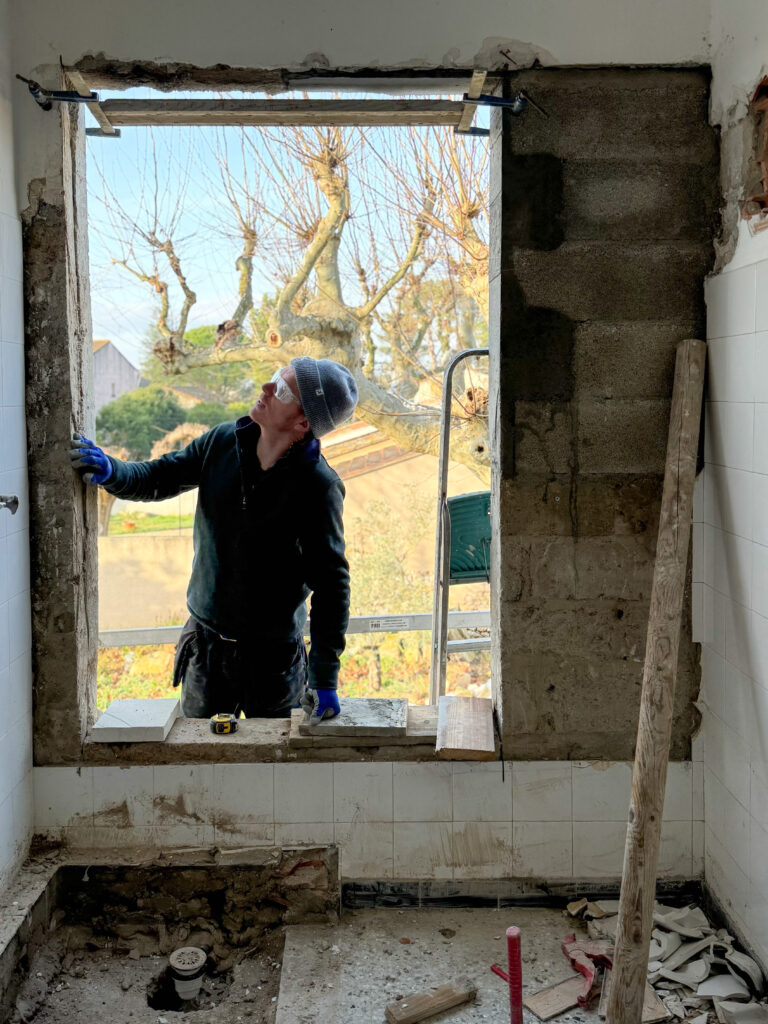
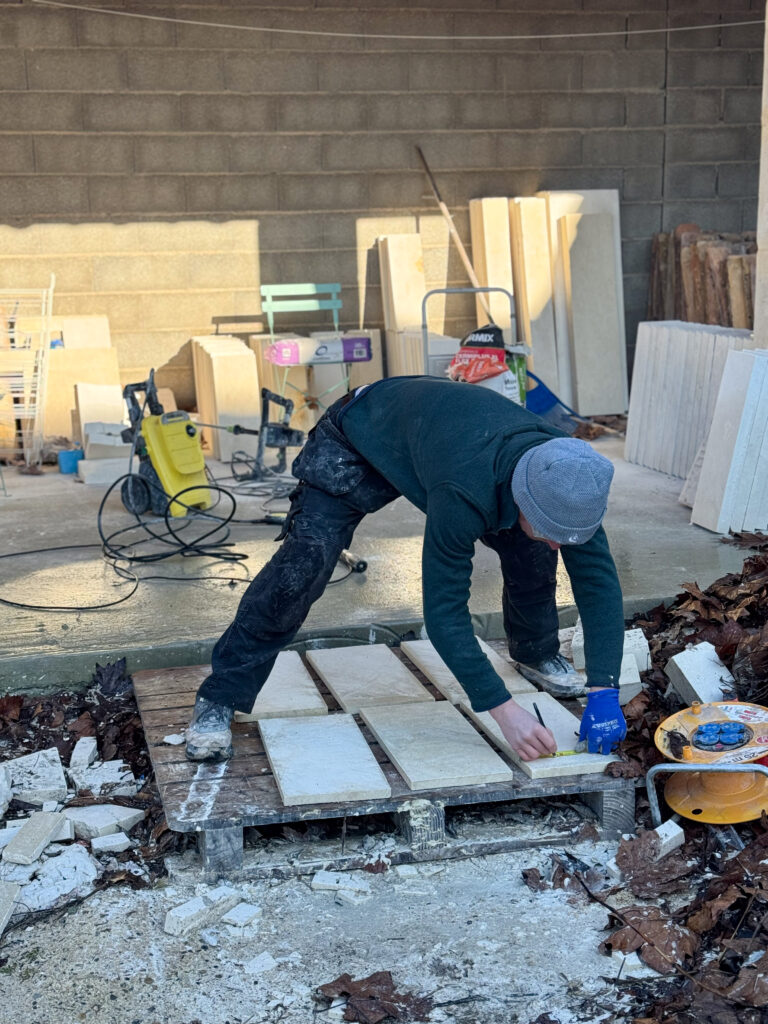


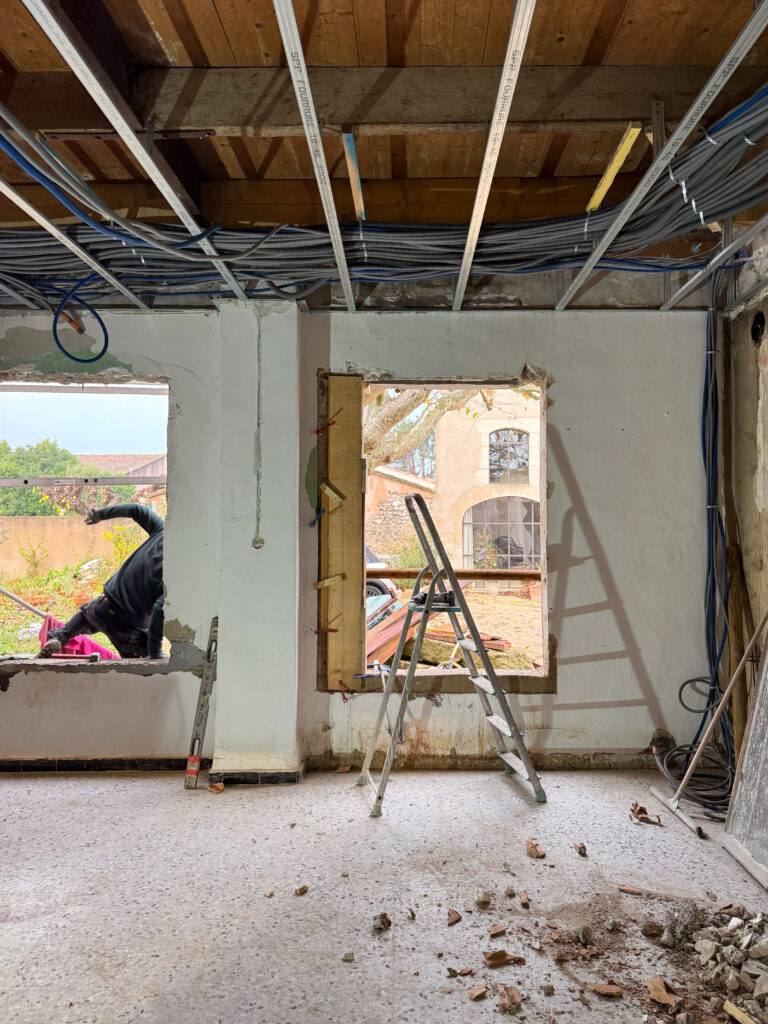


A Process over Several Months
These photos were taken from October 2024 to just recently. Due to the weather, having personal items in the house that need moving from room to room, and the slow process of working on one’s own, Robin, for sanity’s sake, moves around from week to week concentrating on different tasks. While he’s working away on the house, I’m in the studio working on commissions and upcoming exhibitions. Team work!


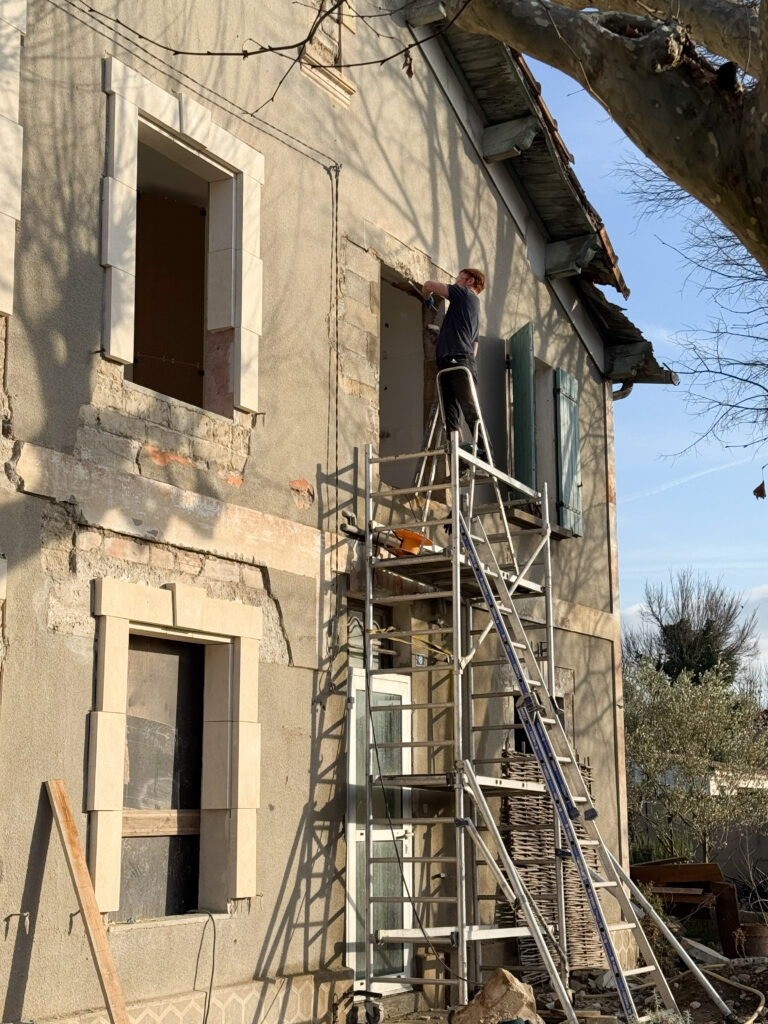


For the house, we chose to go for a more traditional feel; we had wooden windows made. In the rental and atelier we used steel. The stone is bought directly from the quarry. You’ll find many quarries in this region where stone can be sourced as well as woodworkers, blacksmiths and more traditional trades. We prefer to source these materials and use local craftsmen rather than buying cheap products from abroad. Hence, the budget problem…ha! Also, the cost of materials, similar to elsewhere, has gone up exponentially since Covid.

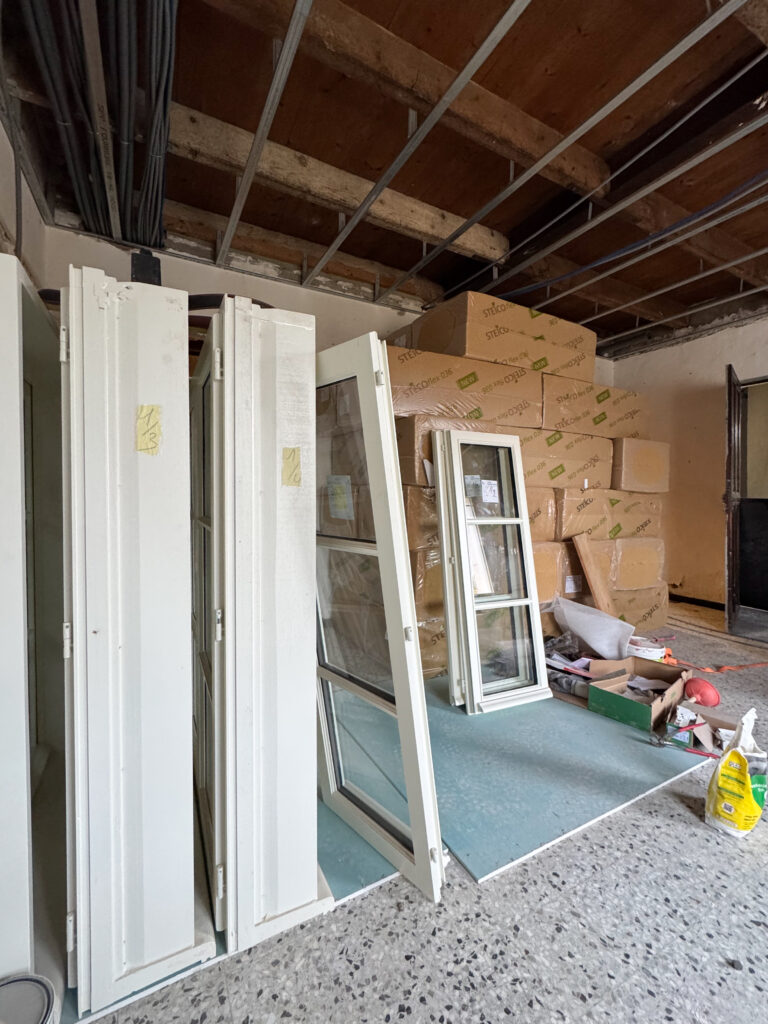


The Front Door
Ah…. After all these years in France we’re still lusting after French doors. We’re no longer looking for patina doors like our first house. As much as we love the character of them, the cost is prohibitive. It’s usually because of the work needed to create the frame rather than just the door itself.
The two you see below are made to order with repurposed wood. The cost, of course, is also prohibitive. Personally, I like the shape of the first option coupled with the more rustic colouring of the second. I wonder if the first is a little too chic for our funny house? Either way, we just received the quote from the facadier for the coat of hand brushed enduit on the house… It’s possible we will have to choose either between plastering the house or a front door this year.. The opening may have to remain boarded up for now..

The Mysterious Roofer
Next week, our roofer is supposed to arrive. He said he would start in November, then December, then mid January, then mid February. He actually had the gall to come by last week, when he was supposed to start, to say he’s on vacation and he’ll be starting at the beginning of March instead.
Does this sound like something out of a Peter Mayle novel? Of course you can’t be firm with him otherwise he just won’t show up at all. The rumours about French workmen are indeed true (obviously doesn’t apply to all of them). This is why Robin’s clients love him!
All to say, this delayed calendar means that the roofer will be leaving about 6 days before our first clients arrive. Can we get the roofer’s scaffolding down, get the facadier’s scaffolding up, do the facade, clean up the garden & driveway from remnants of rubble and tractor tires, all right before our first guests arrive?
Well, it’s going to have to happen. April is going to be WILD. Not that Robin isn’t already working 7 days a week. Keep your fingers crossed for us that things will go smoothly.
Next; insulation, plaster boarding, removing the tile floors downstairs, knocking a couple walls down and a rather lot of skips (dumpsters)…
Curious about our renovation in Provence? See the Curious Provence Instagram where I post daily updates.
Curious? See Part 2 Winter Renovation.


