Our tiny house is an awkward triangular shape. This is most evident in the upstairs room and the kitchen. Basically, anywhere you would need to put a large rectangular object– like a bed! Everything has been a compromise to make the space appear bigger as well as functional. Here is some of the bedroom and bathroom transformation from the last 8 months of our renovation in Provence.

The original back wall complete with tiny bathroom and closet. We haven’t decided yet if we’re going to use the best electric shower we can get or go for a different option, but what we did know is that we wanted to install the bathroom where the closet was in order to make use of the small window, or ‘fenestron,’ there that looks out onto Les Alpilles.
The First Day
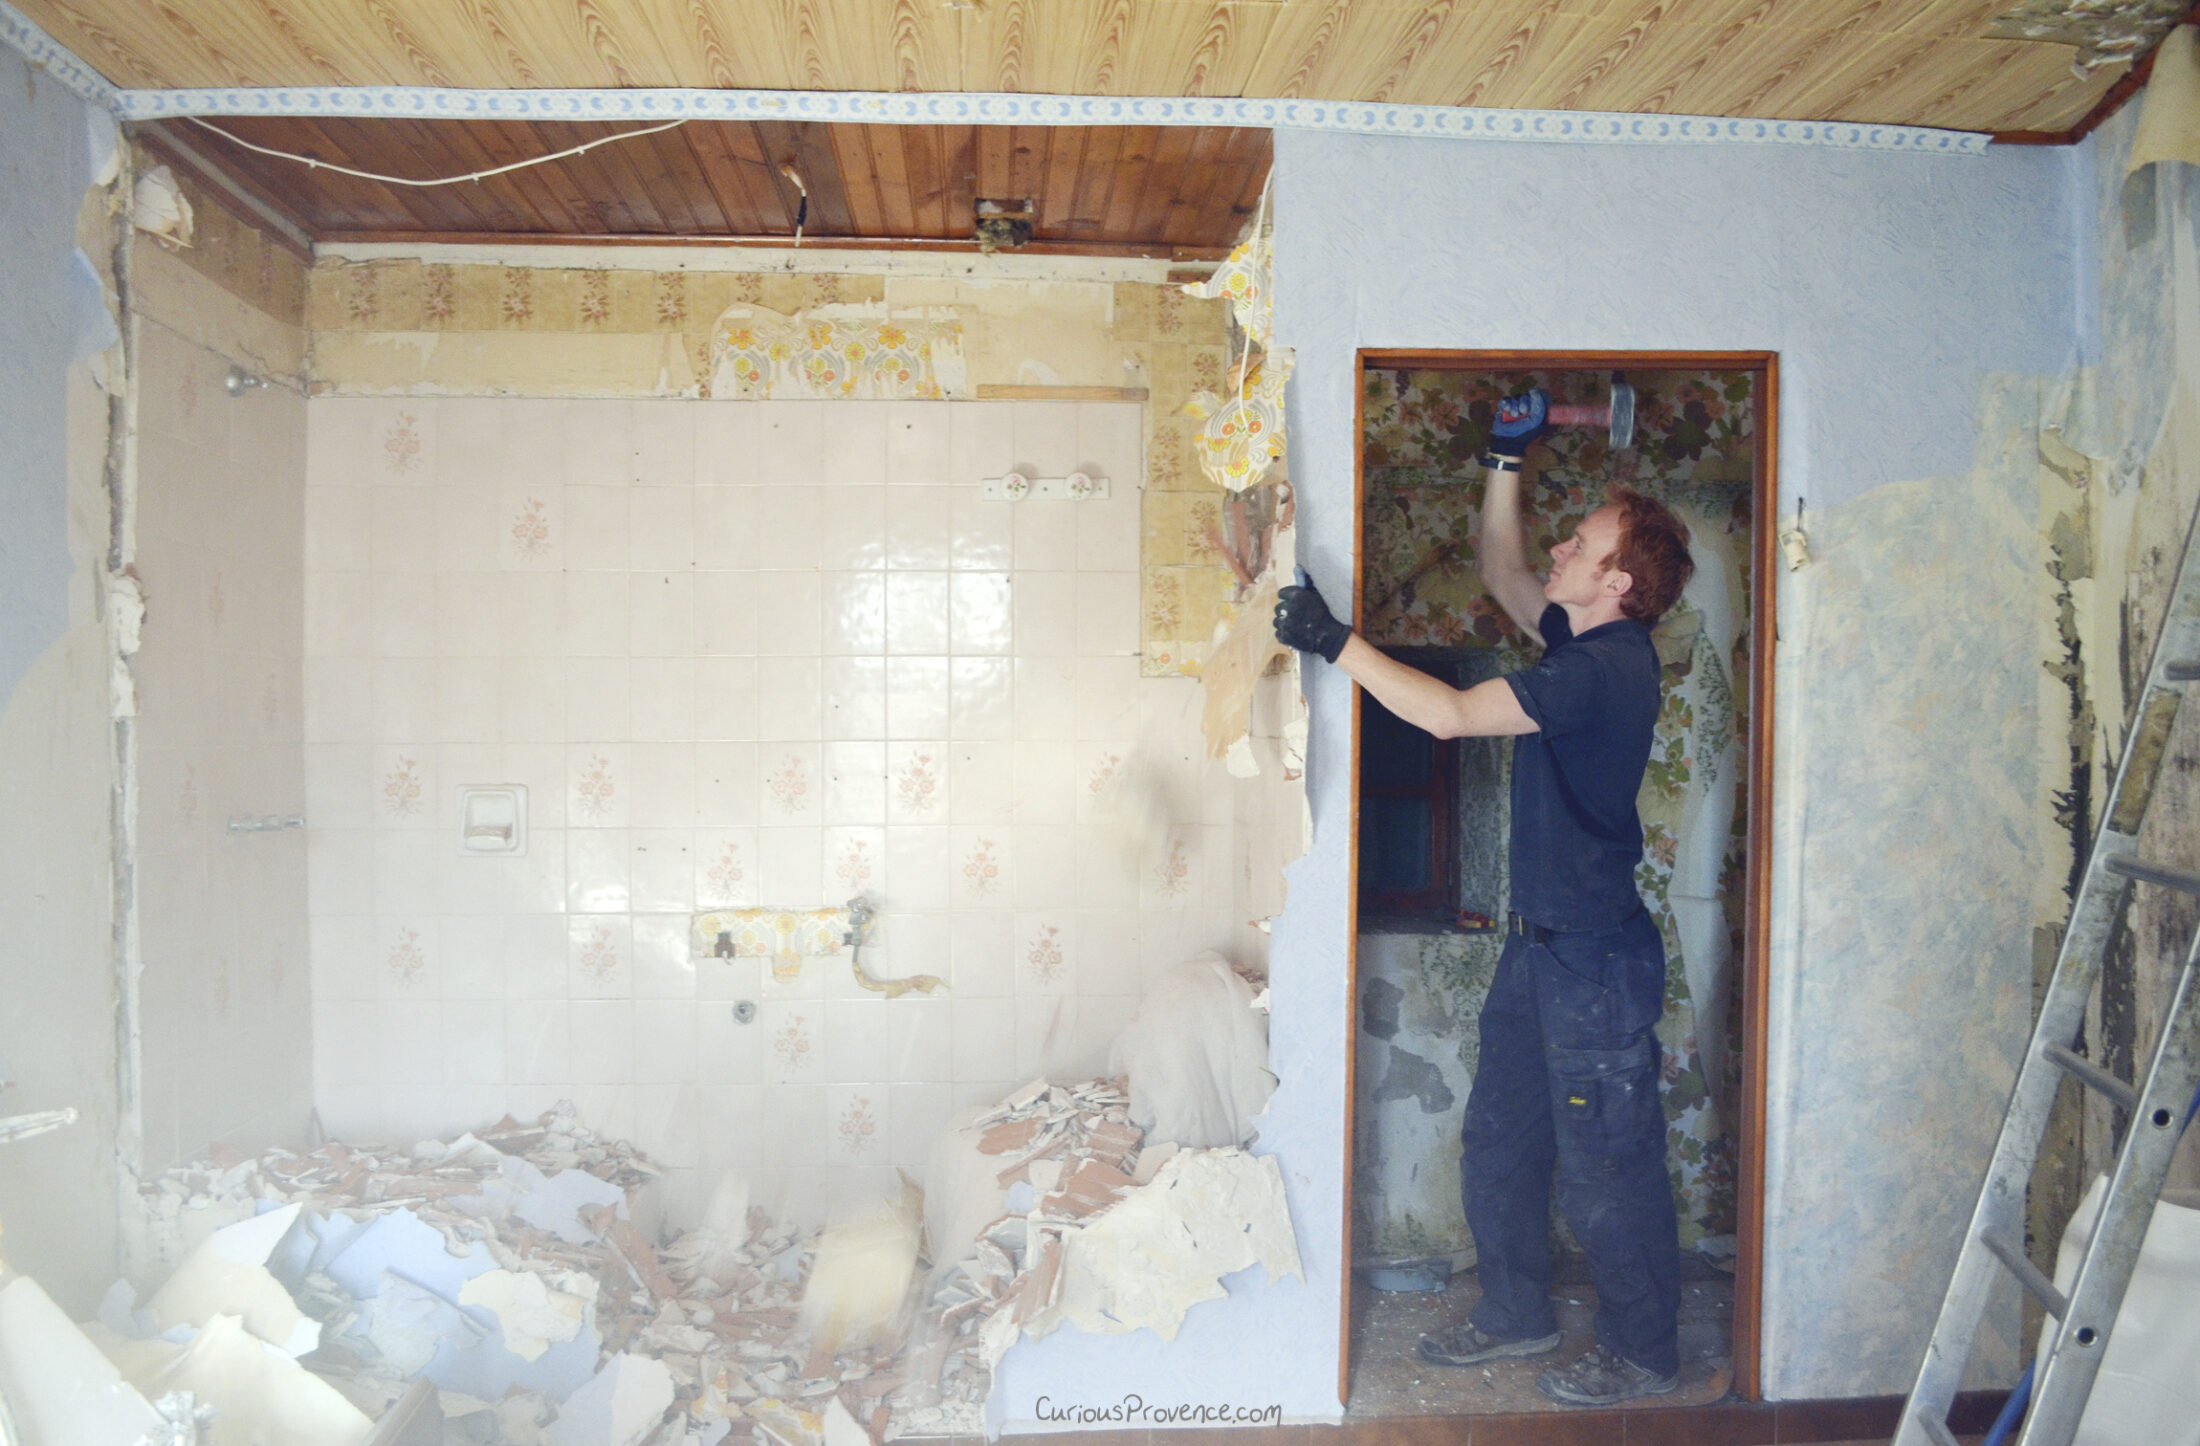
All in a days work! Robin and I (he let me have a go) managed to knock down the walls dividing the old bathroom and closet in a single morning. Then, it was just a question of cleaning up…

Oh my! Dusty. See more from this first day of destruction here: Demolition Part I

A Somewhat Blank Slate…

Some time later, the tiles, wooden ceiling and floor removed. The chimney in the back right corner has also been patched up. It looks silly but Robin kept the toilet there for obvious purposes.

Working hard at night here we’ve laid out the size of the bathroom. It was tricky. We used plasterboard rather than red brick as many French incomprehensibly do. The plasterboard is cheaper, a lot less messy and quicker! Afterwards, we painted the walls with chaux paint which re-integrates the new walls into the old space.

The stone wall is where the spiral staircase will go. This was the original stage using the technique of pointing that, in the end, we decided to re-do in favour of the more traditional way. Notice the hole in the floor of what will be the bathroom. This was our only access point to upstairs before Robin cut the hole for where the stairs will go. When the bathroom is ready for it’s fittings, we’re going to choose something quite simple and elegant. We’ve looked at putting Anzzi panels into the bathroom, making it a little modern but not taking away its heritage. We want the bathroom to fit in with the style of the house but it would be nice a little modern twist.
Getting Technical

We had to find the bathroom door before we fully installed the walls to the bathroom. Check out our patina door hunting. The above blue door is our new attic! Isn’t it charming? The original space had an attic above the entire room. We took out all of that fake wood styrofoam ceiling to expose the high beams. We settled instead for a much smaller storage area. This leaves very little space for my books! If you live in the area and need any English books, feel free to contact me. Though you may have to wrestle them out of my hands…

The original room (the other side). The window looks out onto the street below. Notice the original stairs with rope as a hand rail.

Removal of wallpaper and ceiling.
Revealing the Stone Wall
Would you like to see the finished masterpiece?
Or, the full before and after photos?


Only you two could find food related building supplies !!
haha you’re right!
Everything you’ve done is so beautiful and well-thought out!