Our Renovation in Provence: The Demolition Continues!
You’re going to have to brace yourselves for a little hideousness- but we’ve started taking down the wood panels downstairs. The paneling so popular in the 70s is a form of cache misère which basically translates into hiding misery. When our real estate agent told us this- Robin and I nervously laughed. We knew there would invariable be surprises…
The Living Room
This is the salon or living room. The sink doesn’t work anymore. It was the original sink that no one ever bothered to take out of the room once the extension had been added that became the kitchen. The only decoration as such left in the house is the 3 clogs hanging on the wall next to the sink. They are meant for good luck- we’re going to need it! The white box above the sink is the water heater. You can imagine how much hot water that provided. It is also strictly interdit or forbidden now as the contraption is quite dangerous. In the corner is the stove/fire which served the multiple purposes of cooking, heating and clothes drying (there are little pegs that stick out over the stove).
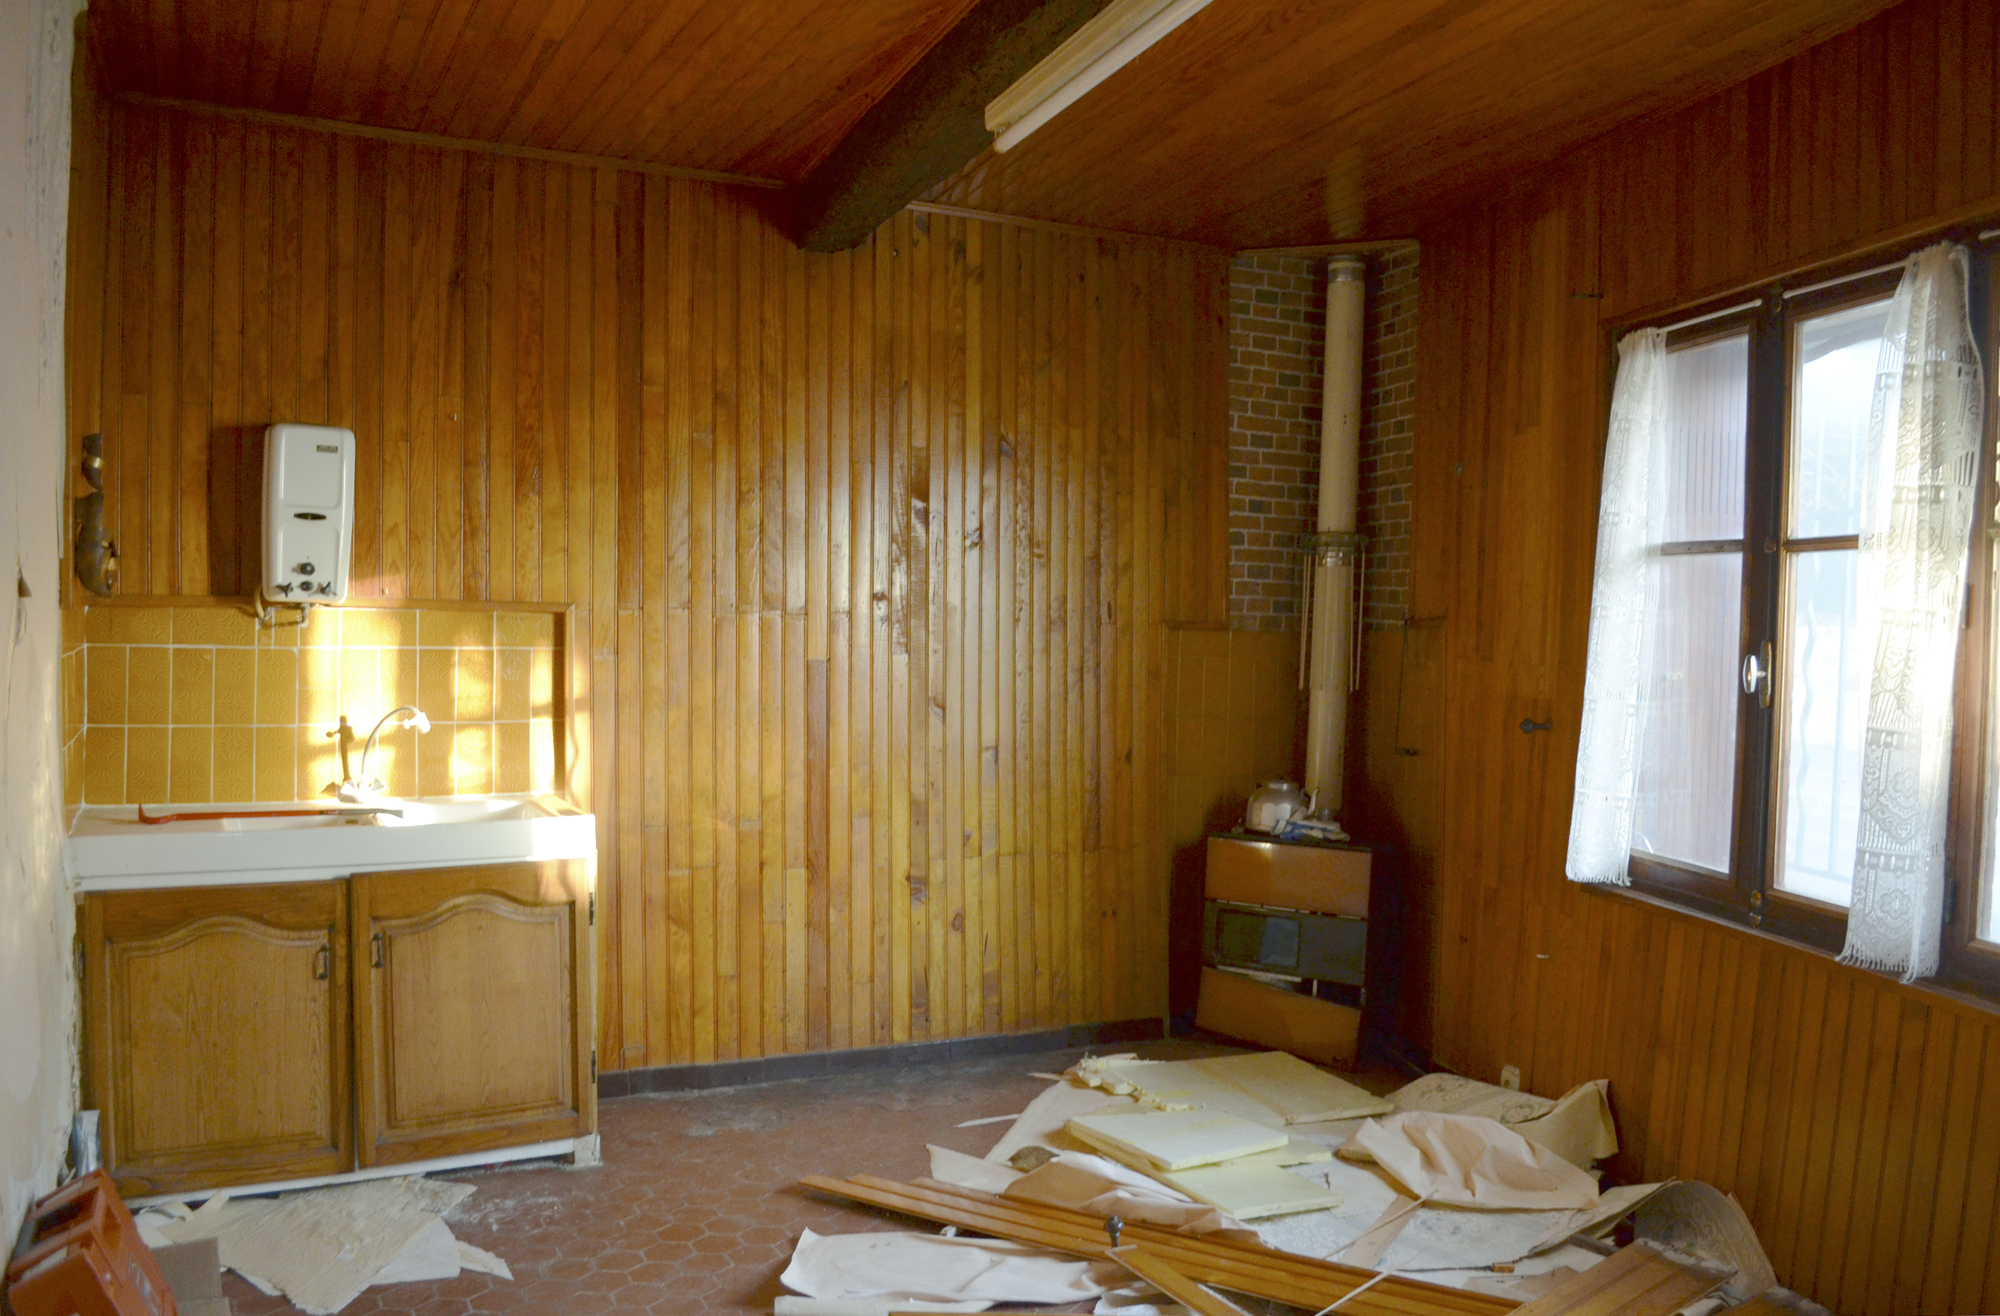
The original living room. Wood galore! Maybe this could work in the Alps?
When I first walked in, I was excited to see there are brick walls behind all the wood (as you can see in the corner). Blond moment. Turns out that’s wallpaper!
We have one beam, or poutre, in the room that has been slathered with dark brown varnish and then topped off with a florescent light- charming. The one good thing is the original tomette floor tiles which are the small hexagon shape terra cotta tiles. Though, they seem to be sloping quite significantly on the window side of the room.
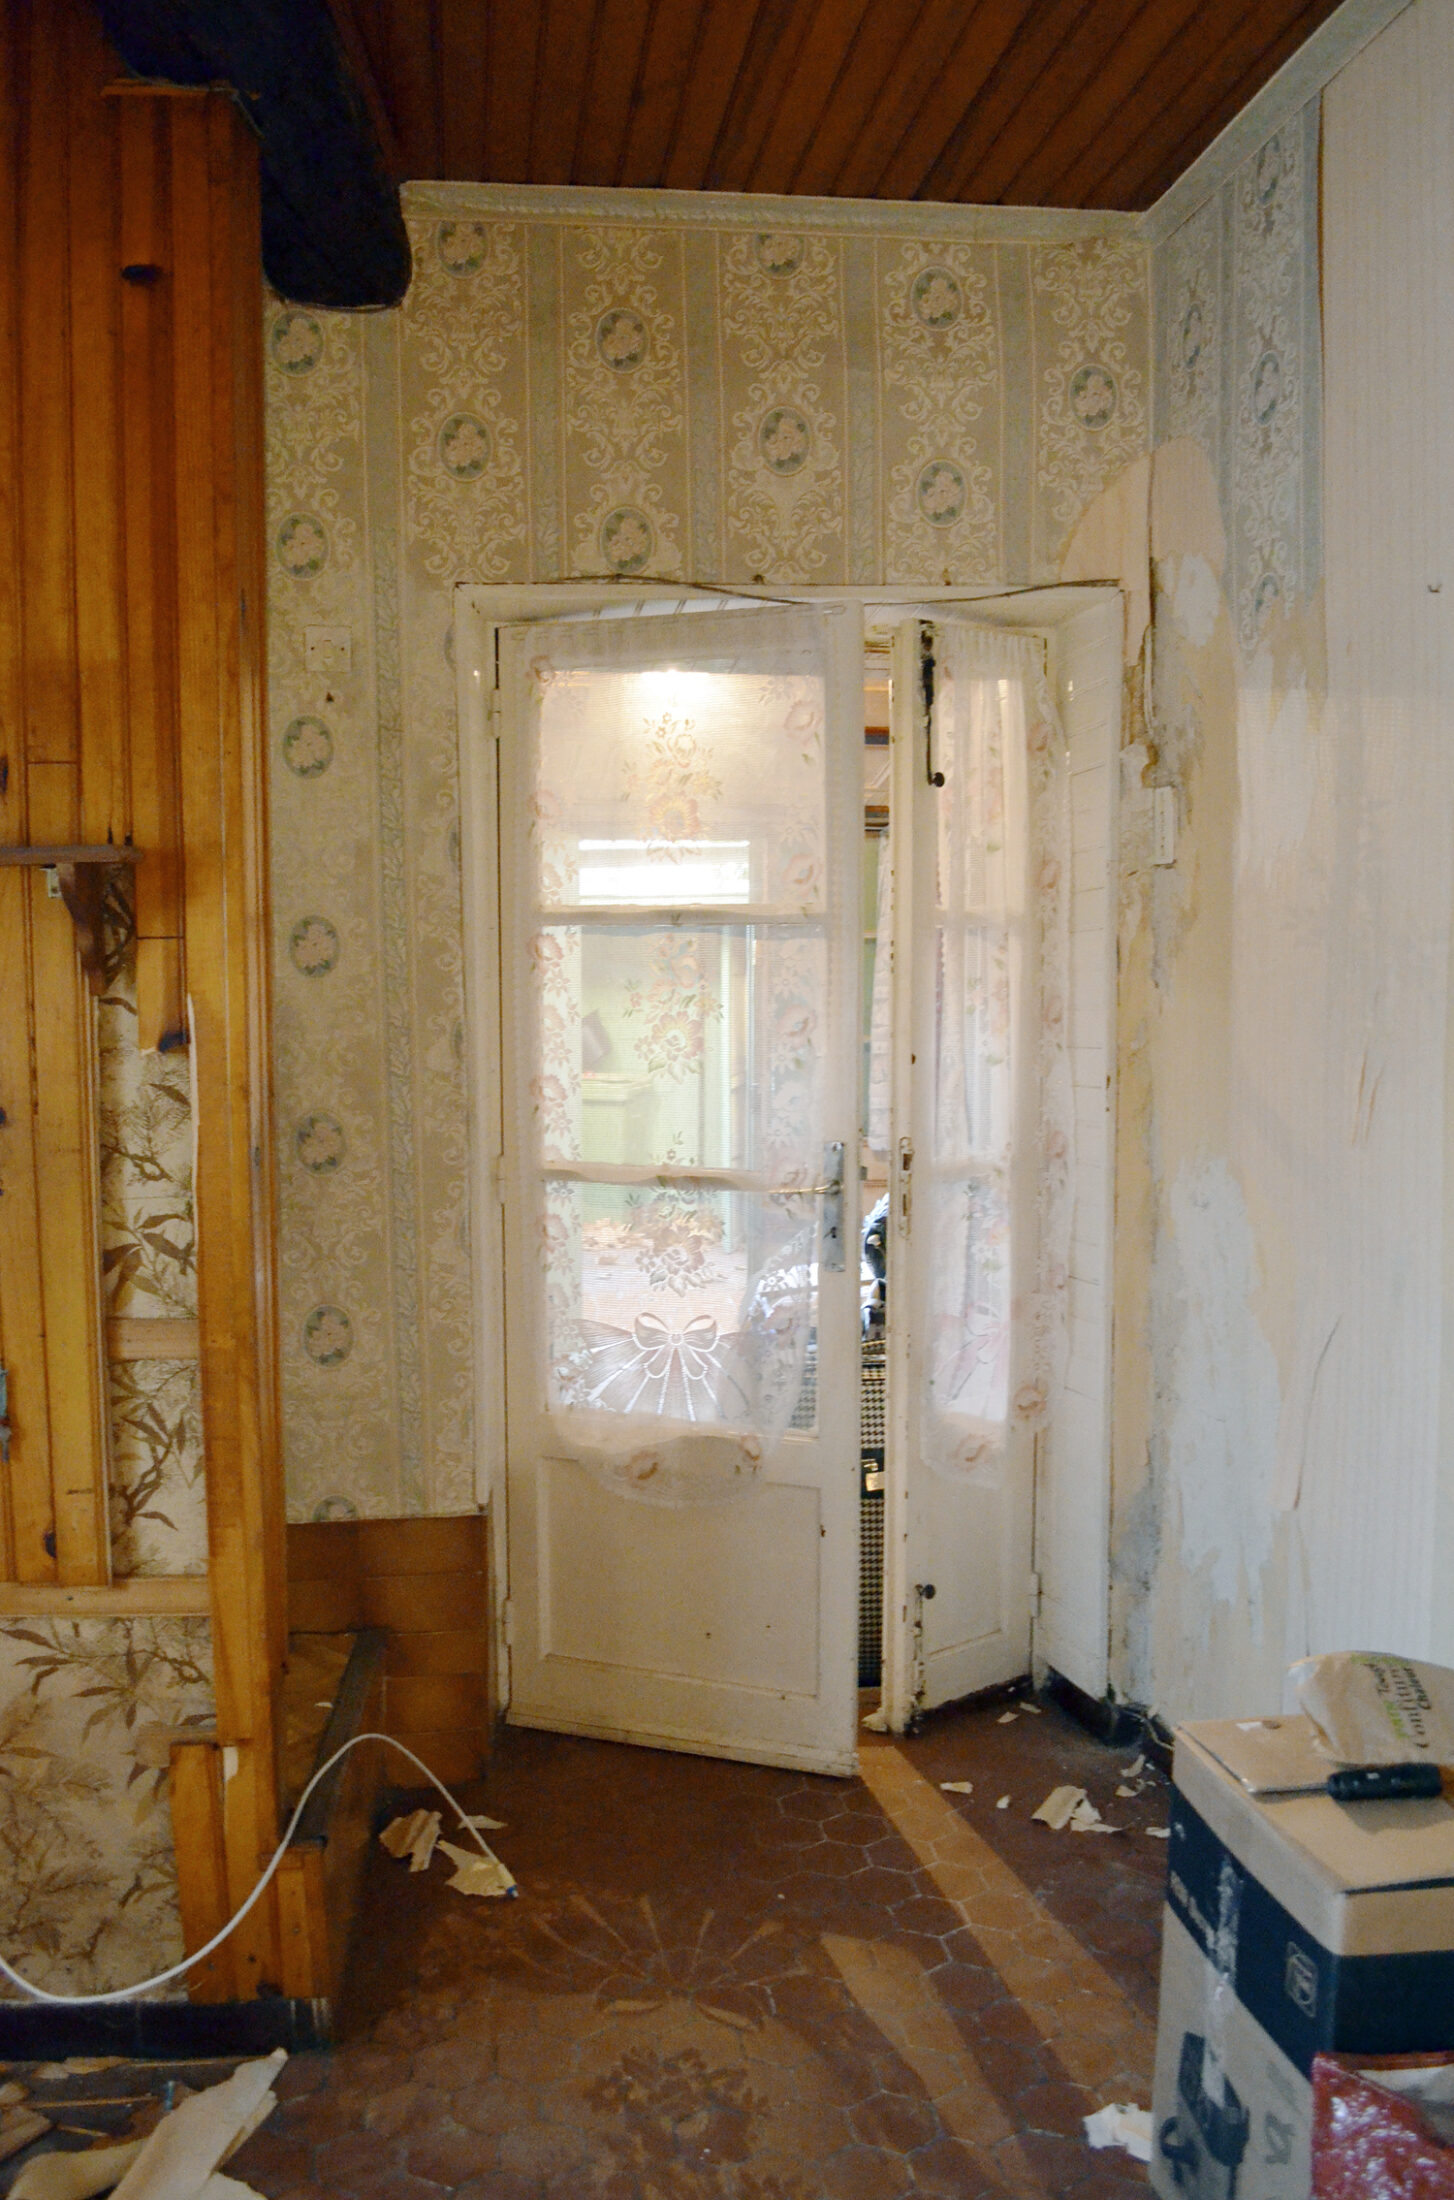
Doors that have since been taken off.
I did warn you to brace yourself. These are the doors that lead into the kitchen. They are actually the front doors of the house.

urgh.
The extent of the electricity downstairs. This is under the stairs. We still have no idea what that key is for and don’t be alarmed- I’ve unfortunately become quite accustomed to mould since we moved to Europe…
We have disconnected all the dangerous currents in the house and Robin has bought a temporary box so that we can have a little light while working.
Let the DIY Demolition Begin!
We had to remove the wood, wallpaper and tiles during a few days as there was so much to take out of the house we ended up spending most of our time bagging everything up and driving to and from the dump or déchèterie .

First stage of removal
You can see how different it looks already with the awful wood panelling removed from the walls.
Behind the Paneling
There was not 1 but 2 layers of panelling on the ceiling which means all the more work for us. It’s quite exciting to see that we have blue ceilings though! I’ve been told that the Provencal people used to paint their ceilings blue because it was believed that it warded off insects. I think the yellow line at the top of the wall was decoration? There’s one upstairs as well.

A Blue Ceiling!

Since we’ve seen these nice big floorboards we’ve decided to leave them exposed to show off one of the original features of the house.

Stage 2: tiles and wallpaper
Working on a Construction Site
Robin is quite meticulous about his worksite. For safety (and sanity!), we’re constantly sweeping and bagging up everything that has been chopped or pulled off the walls. It’s fine with me because then I can be useful. You should see the dusty state of us at the end of the day.
I was also in charge of wallpaper removal. I’m a bit short. Can you tell?

A great investment is an industrial vaccum/hoover. Robin also has an attachment that is worth buying on his power tools so that as you’re drilling this vaccum will immediately take some of the dust out of the situation.
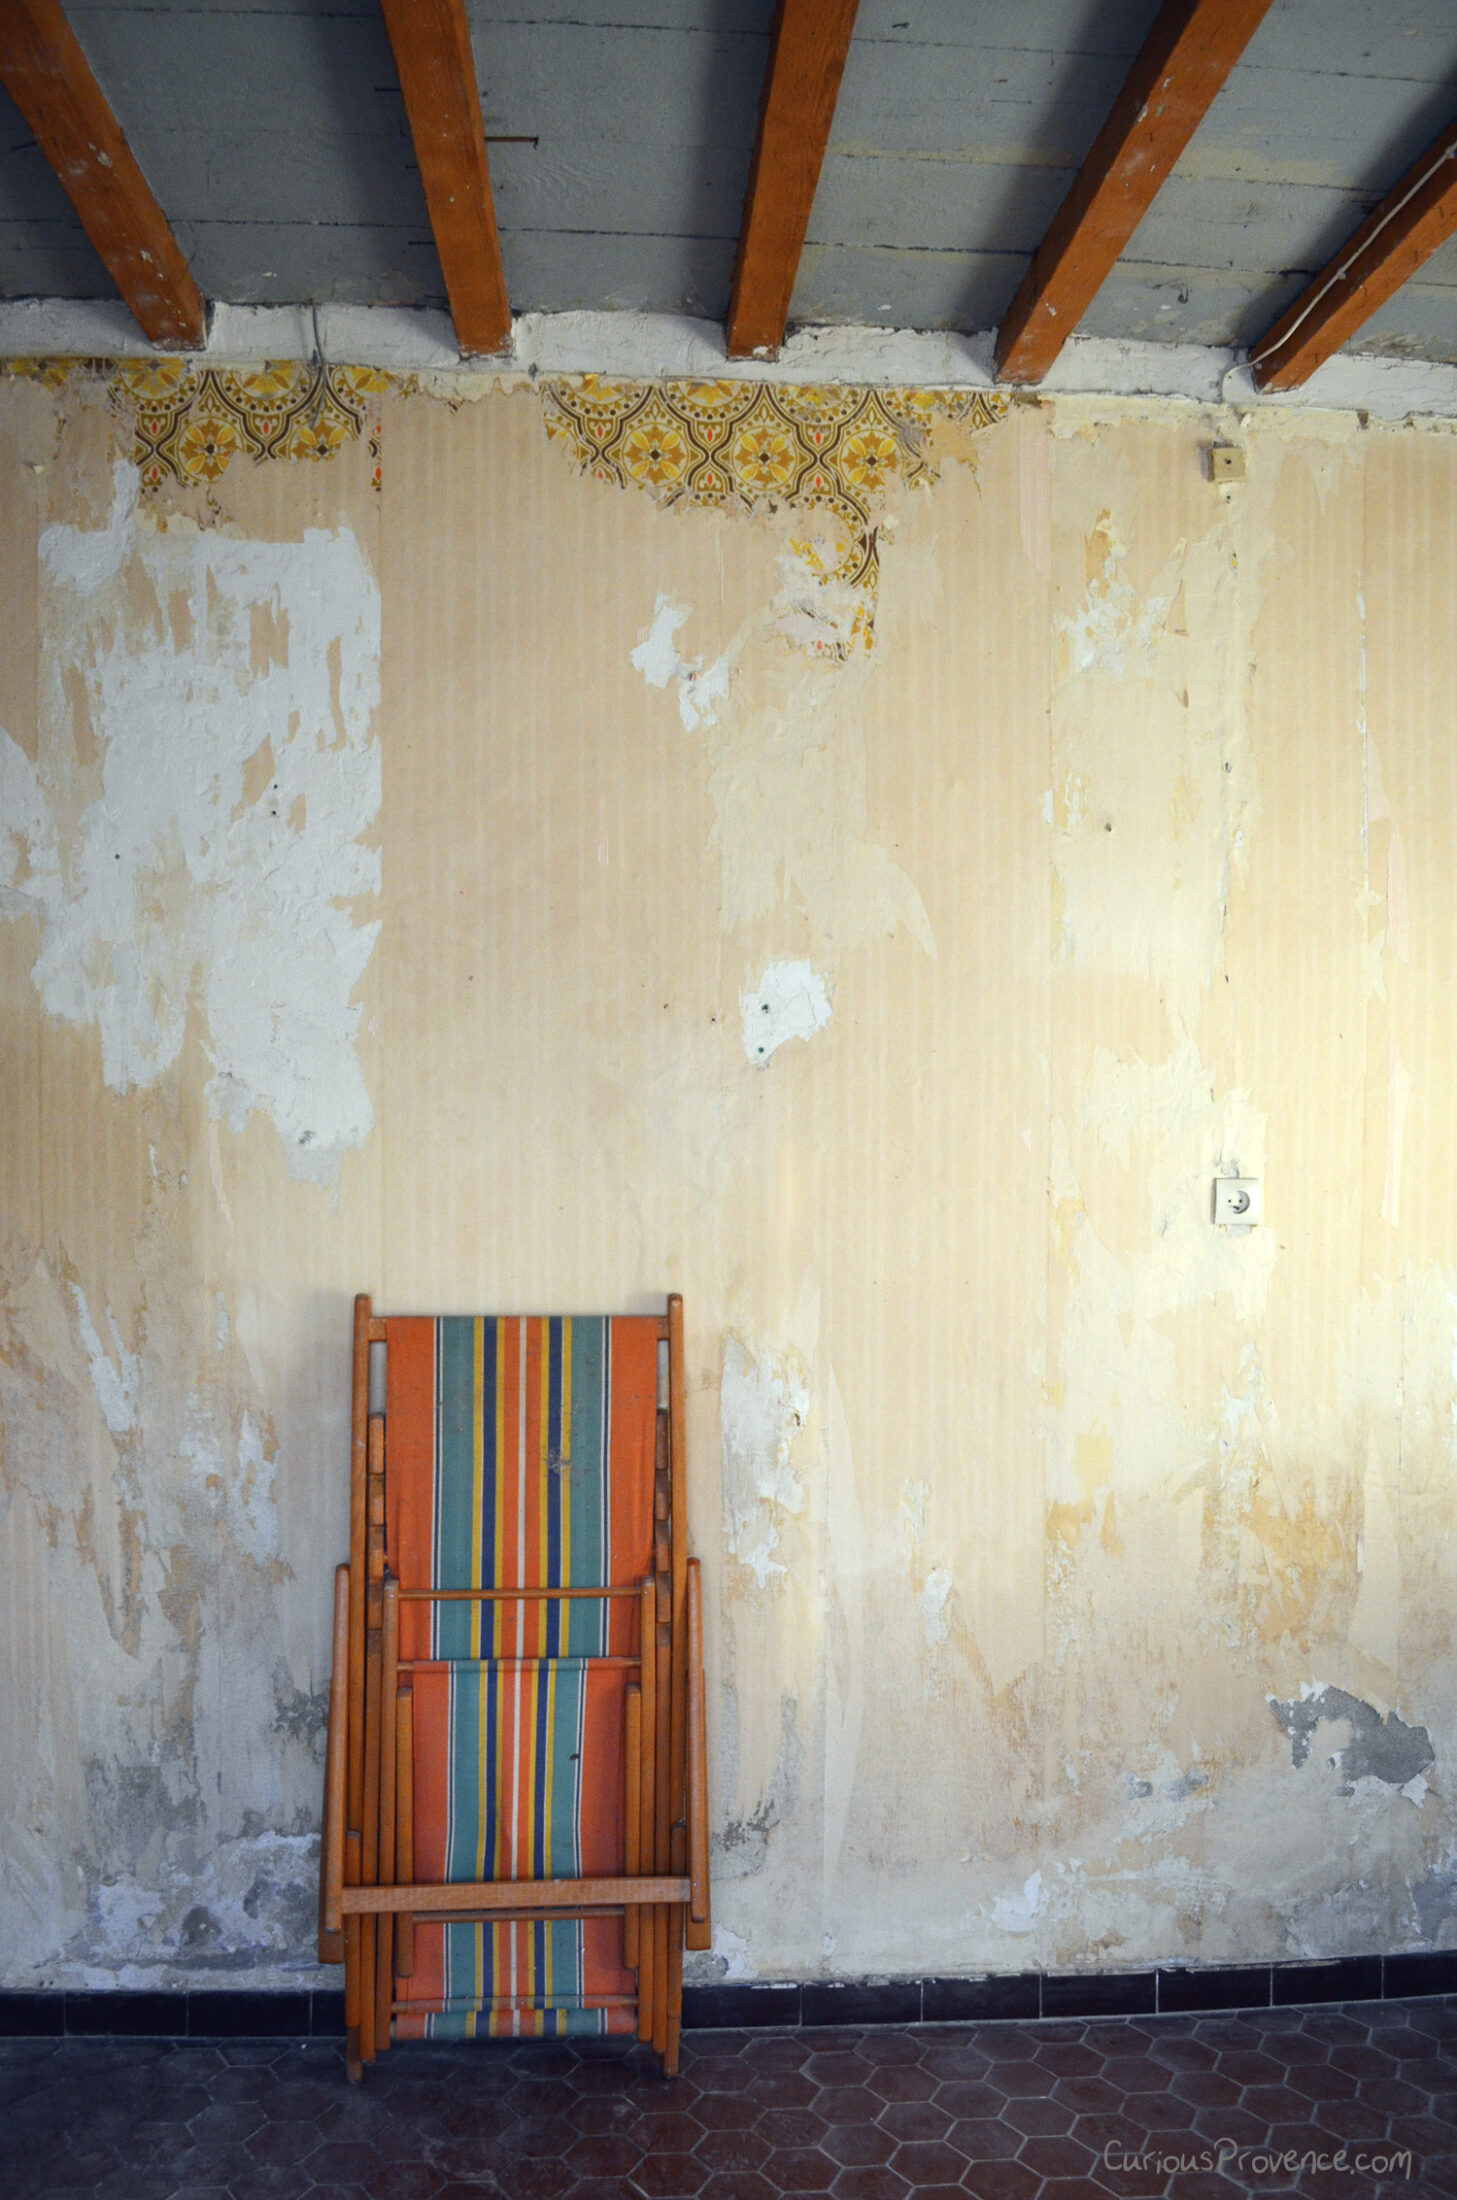
We found this chair in the attic.

I see the white!!
The ancient water boiler and sink have held their ground…for now…


Scary stuff..
DIY Demolition
This is the extremely wonky and narrow staircase when we first bought the house.
It looks like something from a horror story! We are going to be replacing it with a spiral staircase that will go at the other side of the room.

Stripped!
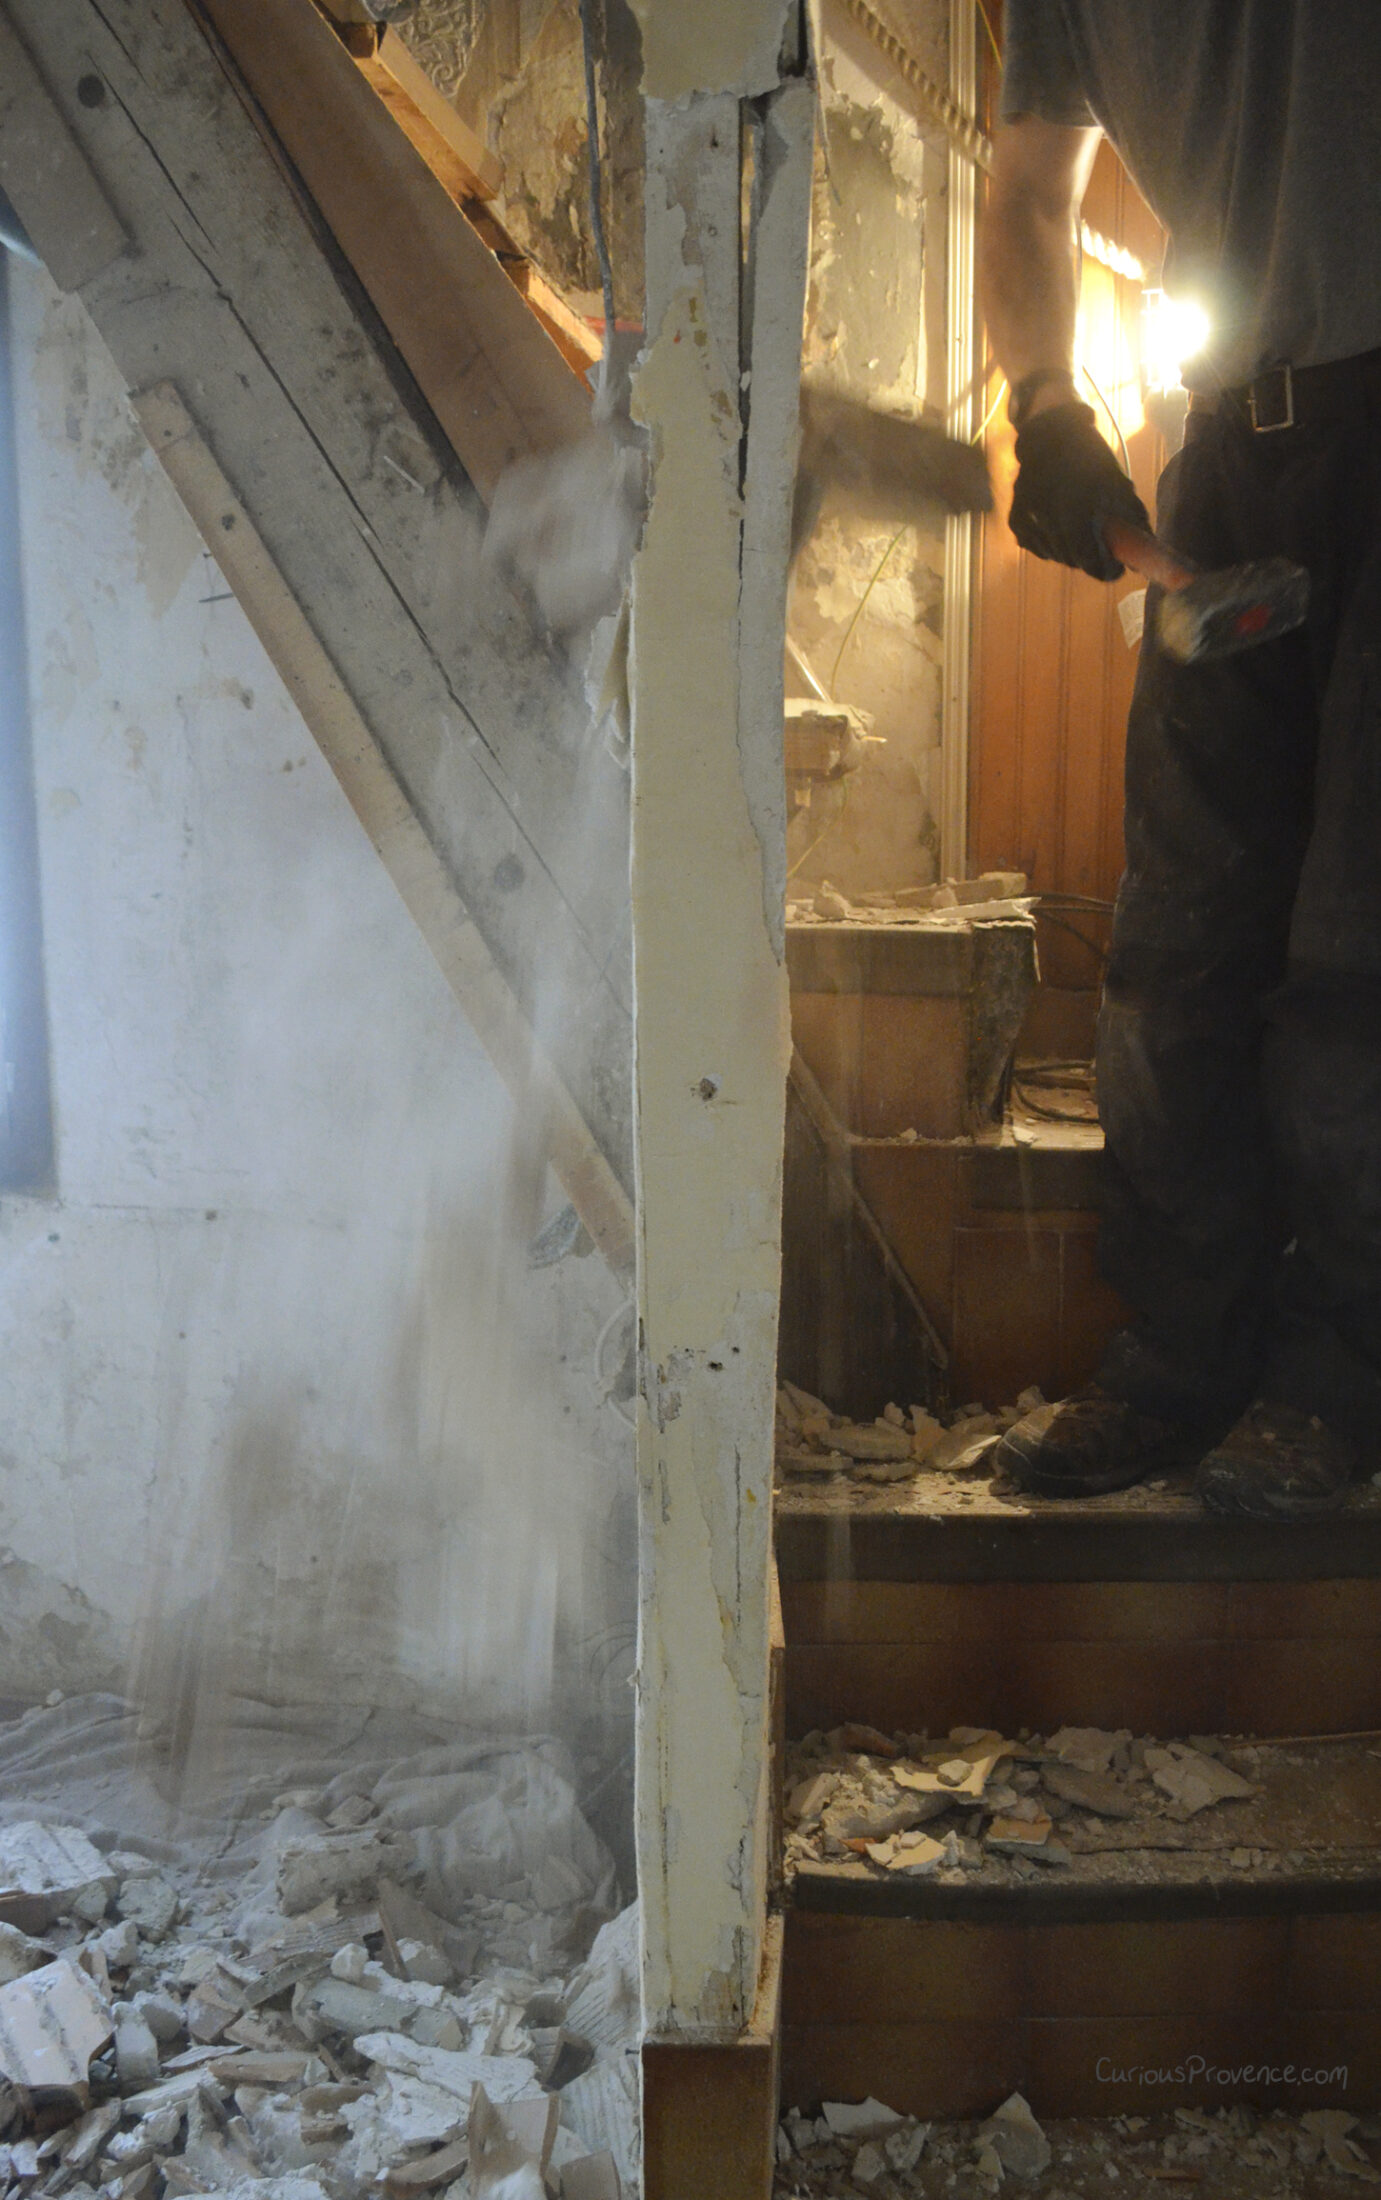
My man gets to work.

…

Voila! Sans mur!

Now for cleanup. Again.
Next up: removing of wallpaper, ceiling, and chimney upstairs. Soon we’ll really be able to see what we’re working with so that we can plan more and order materials.
Think we should keep the blue ceilings? haha. Tell me your thoughts!
Click Here to see how the Living Room turned out as seen on Househunters International.


